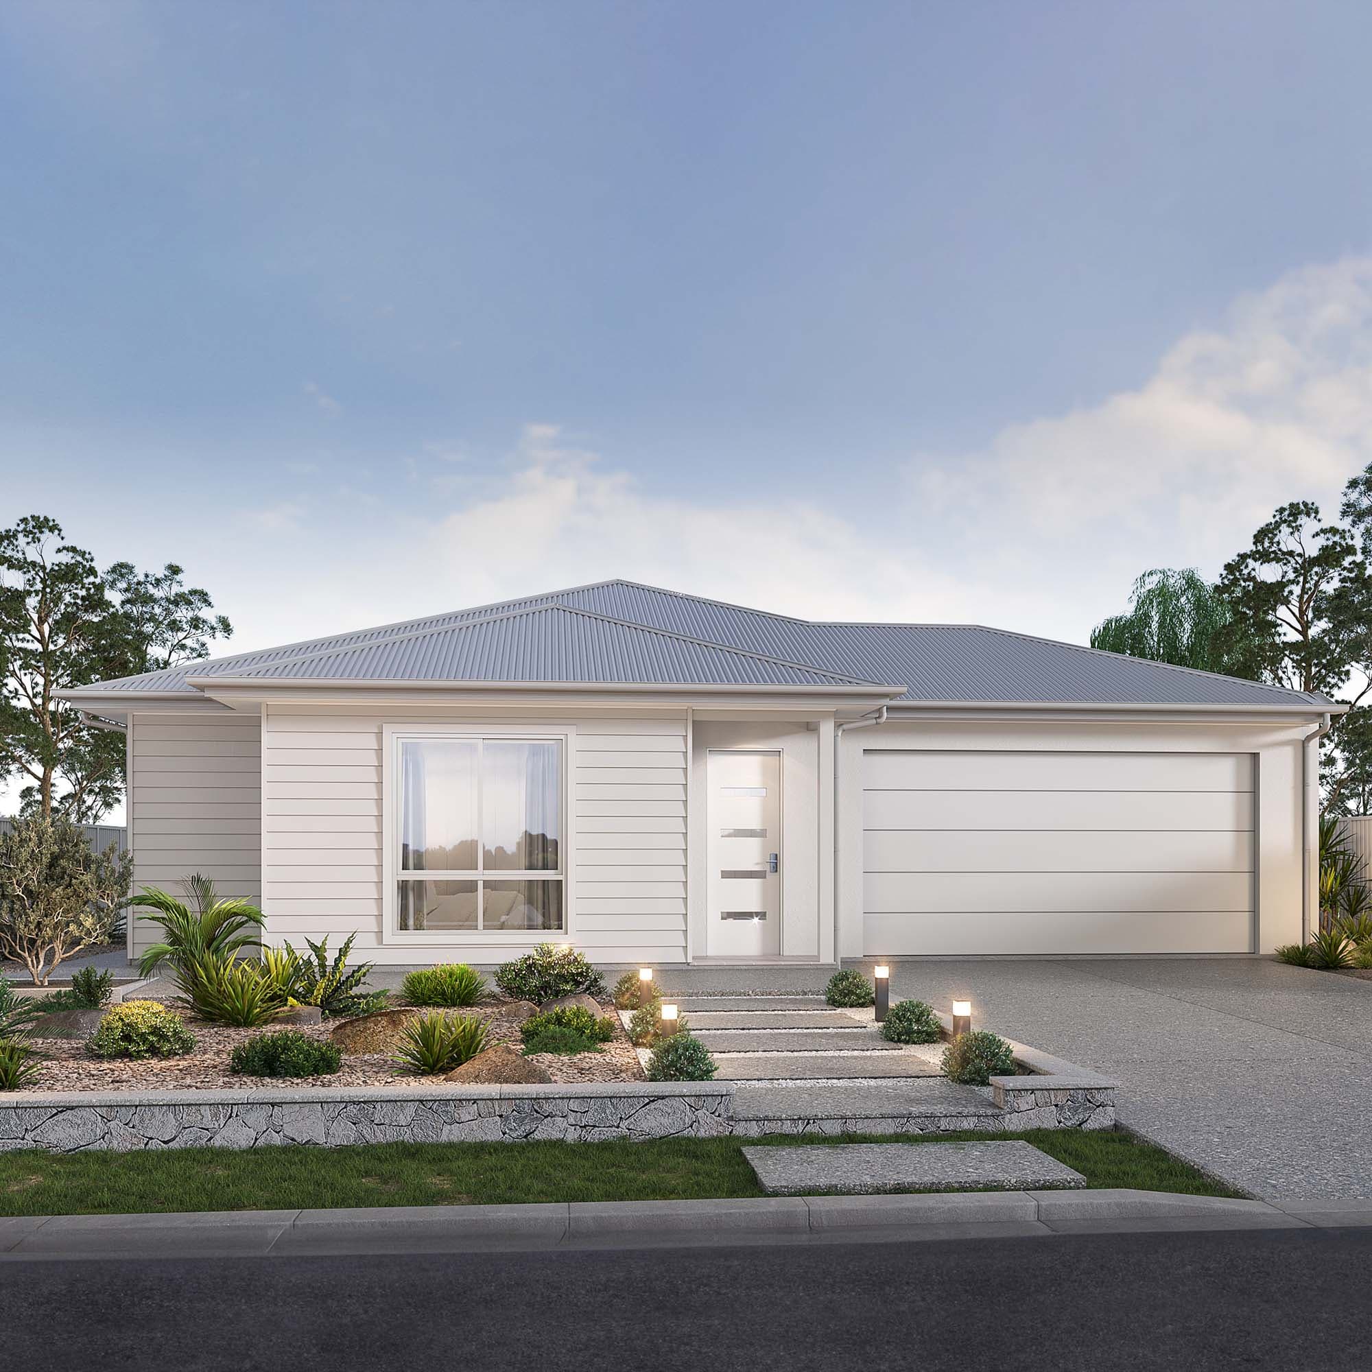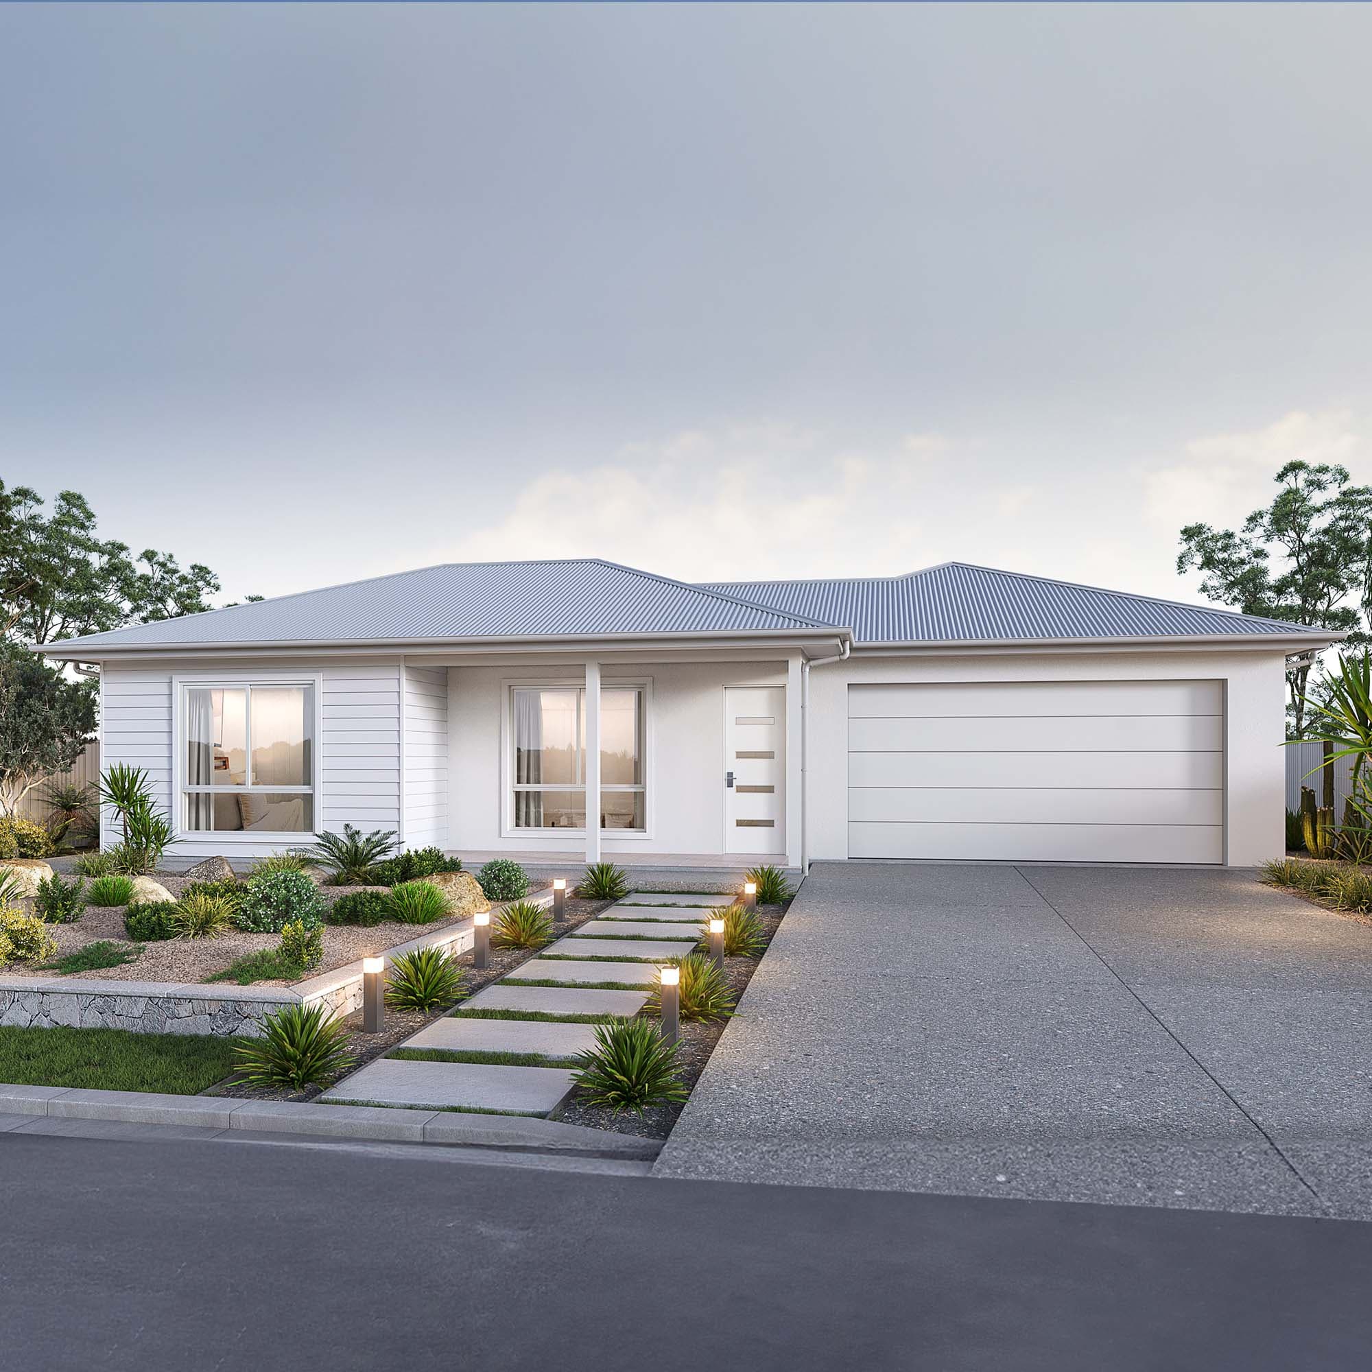
Harmony
Essence Series
The Harmony is a 4 bedroom, 2 bathroom single storey home design from our Essence Series, with 250.8 m² of floor area and a 2 car garage. It suits blocks from 14 m wide. The house itself is 12.6 m wide and 21.56 m long. Visit our Willawong display home or send an enquiry to talk it through for your block.
- Bedrooms
- 4
- Bathrooms
- 2
- Car spaces
- 2
- Living areas
- –
- Storeys
- Single
- Floor area
- 250.8 m²
- House width
- 12.6 m
- House length
- 21.56 m
- Block width from
- 14 m